Traditional Cottage Interior in Transylvania
A traditional cottage interior explained through Transylvanian materials, restored village-house details and furnishings at Count Kalnoky Estates.
You're comparing village-house stays in Transylvania, and the photographs show timber ceilings, painted cupboards and rooms that seem comfortably untouched. Before you book, you want to know what those details mean for daily life: whether the room will be warm, how the bathroom connects, and whether the cottage in the photograph is the one you'll stay in.
A traditional cottage interior is more than an arrangement of antiques. In Transylvania's Saxon and Szekler village setting, the useful questions concern materials, household work and the relationship between the house and its surroundings. Understanding those connections helps you choose a heritage stay without confusing a village guesthouse with a castle celebration venue.
What Makes a Traditional Cottage Interior
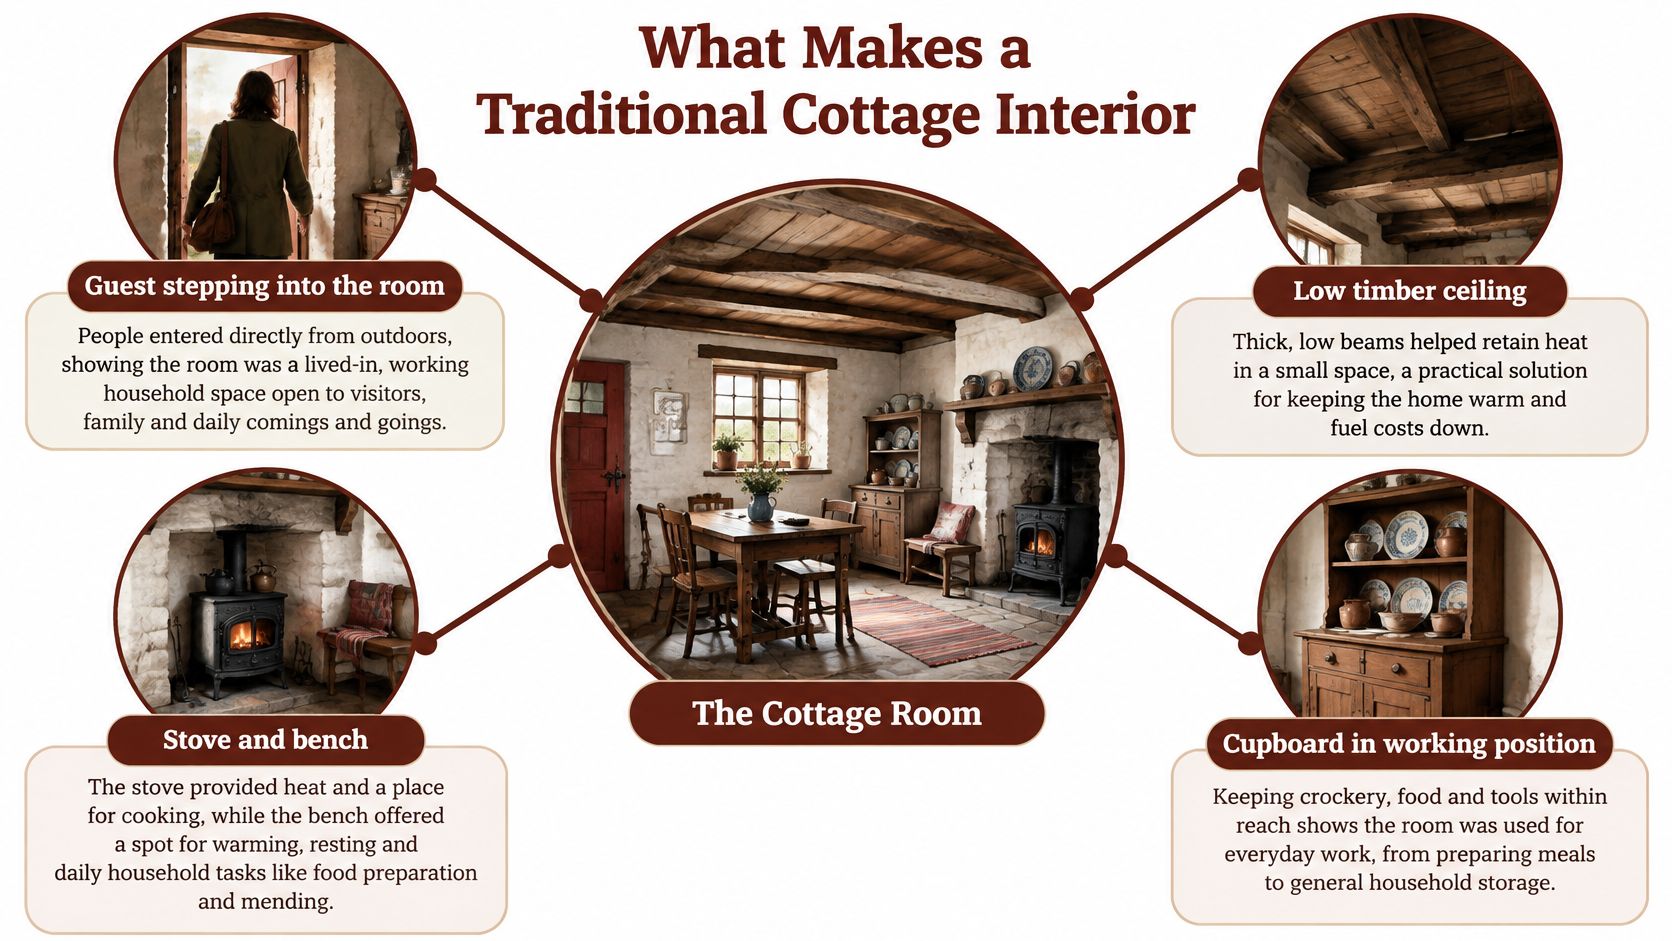
A low timber ceiling, a bench near the stove, a cupboard on the working stretch of wall. In a Transylvanian village house, details like these record how a household ran before they record how the room looked. Read the space through this recognition check before judging its colours or decoration:
- Timber and fitted woodwork. Look for ceiling timbers and wood fittings integrated into the building.
- A working centre. Notice whether the compact arrangement makes sense around a stove or hearth.
- Traditional wall surfaces. Lime-finished masonry and exposed stone can help explain how the room was built.
- Furniture placed for use. A cupboard should serve storage; a bench should leave room for movement.
- Everyday craft. Textiles and household objects should make sense as things people used, not merely collected.
These are clues rather than a certificate of age or authenticity. A new room can imitate them, and an old house may have lost some of its original fittings.
Read the room through household work
The Council of Europe heritage study identifies functional room organisation, timber ceilings, built-in features, doorways, stairways, railings and other wood elements as defining features of vernacular rural interiors. Locally available wood, stone and brick served cooking, farming, storage and craft production, so the plan of the house followed the work of the house.
A vernacular building works like a record of decisions: people shaped rooms around local needs rather than selecting a standard decorative scheme. In Transylvania, Saxon and Szekler traditions provide the regional context, and the two repay reading as distinct household cultures rather than interchangeable furnishing labels.
The diagram offers a simple way to connect visible features with their household purpose.
For furniture vocabulary, the guide to traditional furniture styles is a useful companion. For broader decorating vocabulary you can explore traditional design ideas, bearing in mind that a general style guide describes a category of interiors rather than evidence about a particular Transylvanian house.
Recognition rule: Ask what a feature did before asking how to reproduce its appearance.
The restored village houses associated with the estate in Micloșoara offer a setting in which to read these relationships in place. The retreat at Zalánpatak / Valea Zălanului is a separate accommodation enquiry, with its own history and house type, so check its current name, layout and furnishings when you enquire.
Regional Materials and the Jobs They Do
Materials and fittings in a traditional cottage interior
| Element | Household job | Compatible care | Avoid |
|---|---|---|---|
| Timber ceilings, doors, stairs and railings | Structure, circulation and built-in storage | Keep finishes vapour-open and repair like with like | Impermeable sealers that trap moisture in wood |
| Stone, brick or earth walls | Store heat and moderate moisture | Leave a small air gap behind furniture on cold external walls | Blocking fireplaces or ventilation paths |
| Lime plaster and limewash | Buffer indoor humidity on semi-permeable masonry | Repair with lime of comparable permeability | Cement render, vinyl coatings or sealed wall coverings |
| Thick traditional roof, including reed thatch where present | Insulate while remaining part of the original assembly | Preserve thickness and use discreet reversible upgrades | Highly sealed internal linings that hide the roof build-up |
| Shutters, thermal curtains and secondary glazing | Reduce heat loss without new windows | Use non-permanent fittings that can be removed | Replacing original single glazing as the first step |
| Regional textiles and household objects | Record local craft and daily use | Keep them as furnishings tied to the room's history | Treating them as a generic cottage-style shopping list |
Look beyond the visible surface
Timber can perform several jobs within the same room. Ceiling members may carry loads, joinery defines circulation, and fitted cupboards provide storage without introducing another freestanding object. Repair should begin by identifying the timber's function and condition, not by sanding every surface to a uniform colour.
Stone, brick and earth also deserve more attention than their appearance suggests. Their ability to absorb and release heat and moisture is part of the building's environmental behaviour. A heavy cupboard pressed against a cold external wall can obstruct air movement, so the furniture arrangement belongs in the conservation discussion too.
Lime plaster and limewash form the room-facing part of that assembly. When a repairer chooses a replacement material, matching the colour isn't enough. The repair must also behave compatibly with the wall beneath it.
Preserve the whole assembly
A thick traditional roof can be an important part of the building's thermal performance. A case discussed by Historic England recorded approximately 300 mm of reed thatch, with only about 0.4–0.6°C temperature loss between the thatch and internal lime-plaster surface under a 15–19°C temperature difference.
That is a documented example, not a specification for Transylvanian guesthouses. Don't assume a cottage has thatch because it has an old-fashioned interior, or transfer that roof's measured performance to another building.
Window fittings need the same whole-building judgement. Shutters, curtains and secondary glazing offer ways to work with existing windows, but their suitability depends on the actual opening, surrounding fabric and ventilation arrangements.
Textiles and household objects require a different kind of care: keeping their relationship to the room legible. A woven covering or painted cupboard is more informative when its origin and use are known than when it is presented as rustic decoration.
The estate's accommodation is described as restored village houses with traditional Szekler and Saxon furnishings. That doesn't establish a universal inventory. Check any named cupboard, stove or textile pattern with the accommodation team before making it a reason to select a particular house.
The table's avoid column concerns more than visual authenticity. An incompatible finish can change how an old wall dries.
Breathable Finishes That Keep Old Walls Healthy
An old masonry wall isn't just a solid backing for paint. It is a semi-permeable assembly in which mortar, render, plaster and surface finish influence how moisture moves. A repair can look neat while making that movement more difficult.
A wool coat and a plastic raincoat provide a useful, limited analogy. Wool can absorb and release moisture, whereas an impermeable layer restricts its passage. On a stone wall, the distinction isn't about letting rain indoors; it's about allowing moisture within the building fabric to leave through compatible routes.
What breathable actually means
The Scottish Government guide to converting traditional buildings explains that lime mortars, renders and plasters allow moisture migration, while hygroscopic finishes absorb and release water vapour as temperature and vapour pressure change. This buffering reduces sharp relative-humidity fluctuations and lowers the likelihood of condensation, mould and timber decay.
Breathable doesn't mean draughty. Vapour movement through materials is different from air entering through a gap around a window. Both matter, but fixing one doesn't automatically solve the other.
The comparison below shows why the finish needs to suit the underlying wall.
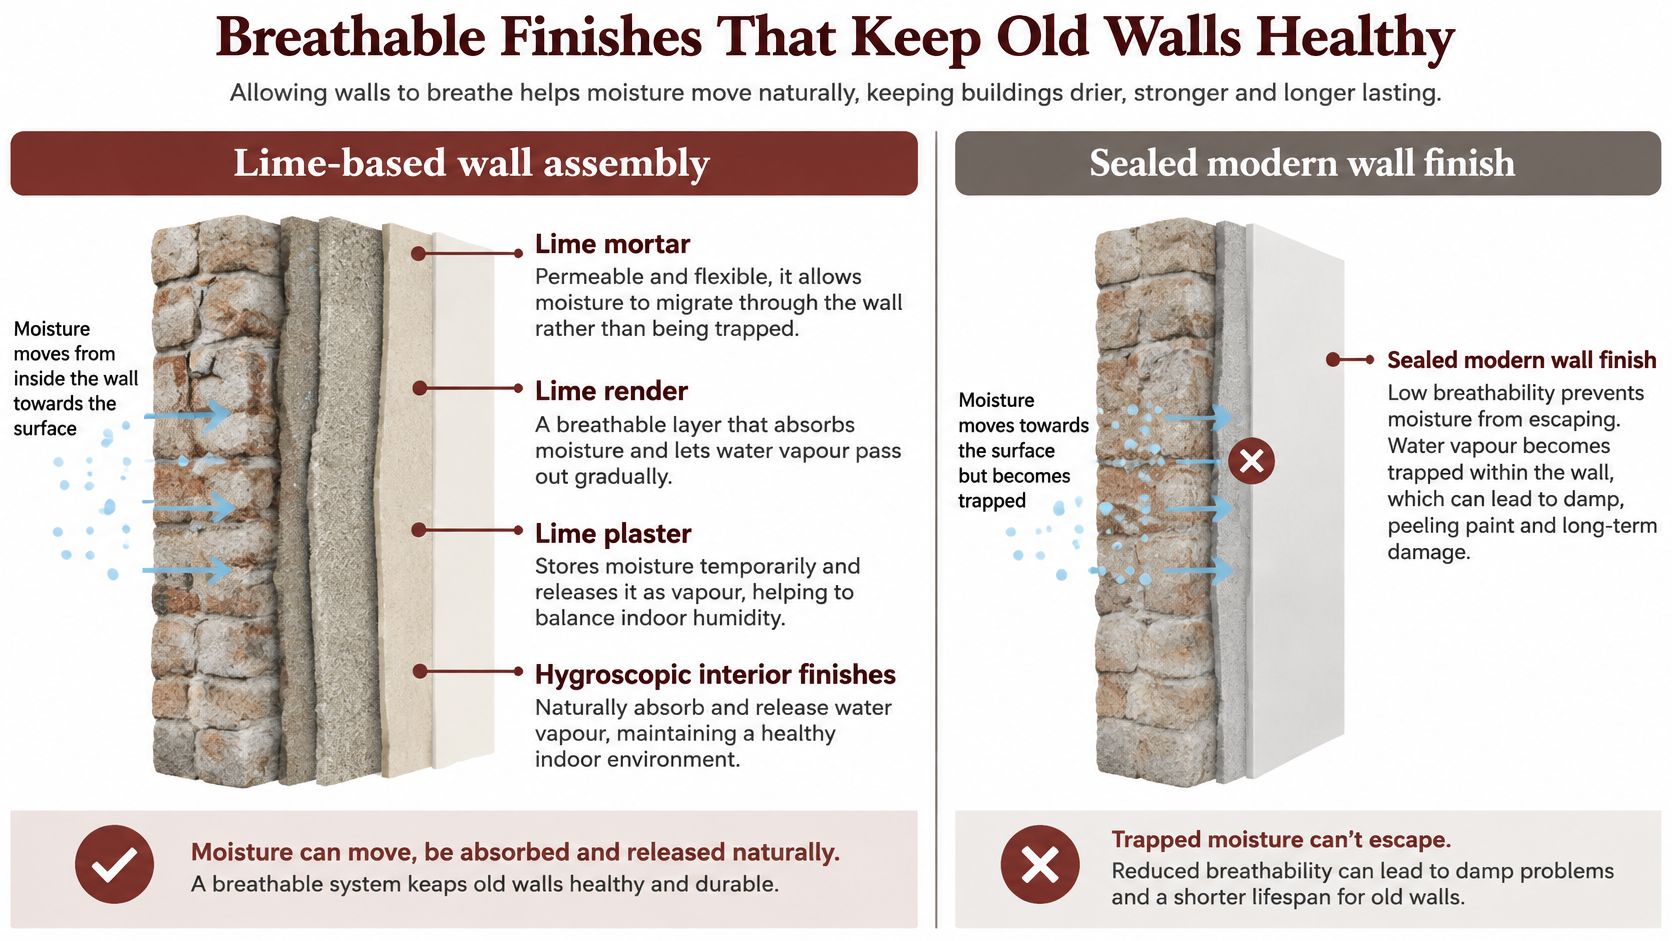
A practical repair sequence
A careful repairer starts with the cause of dampness rather than covering the mark. Rain entry, plumbing leaks and indoor moisture generation need different responses.
- Repair compatible fabric. Repoint joints and mend plaster using materials of comparable permeability, rather than covering weak areas with a harder, less permeable patch.
- Retain necessary air spaces. Keep required ventilation gaps behind finishes clear. Don't fill an unexplained cavity before understanding its purpose.
- Manage moisture where it starts. Use appropriate extraction or operable windows for bathrooms, kitchens and occupied bedrooms.
- Maintain background air exchange. Check that intended ventilation routes remain functional, including any retained fireplace or chimney ventilation.
A vapour-tight coating can trap moisture in masonry and damage historic plaster, mortar or embedded timber. Painting over a damp patch may conceal the warning without correcting the cause.
A clean-looking wall isn't proof of a dry wall. Ask how the material beneath the paint is meant to dry.
Internal timber and suitably coated lime or earth plaster can help buffer humidity, but they can't replace ventilation. Thermal inspection can also help locate cold areas at wall-ceiling junctions, roof interfaces and concealed timber, where further investigation may be necessary.
These are conservation principles, not a room-by-room specification for the estate's accommodation. For technical details about a particular house, contact the accommodation team through the heritage accommodation website. A healthy wall assembly is a material requirement; comfortable heating needs its own assessment.
Warmth and Ventilation Without Erasing Character
Can a traditional cottage interior be warm, ventilated and energy-responsible without being hidden behind a new-build lining? Yes, but the measures must work together. Insulation, airtightness, heating and ventilation shouldn't be selected as unrelated purchases.
The checklist illustrates the priorities, rather than prescribing equipment for a particular guesthouse.
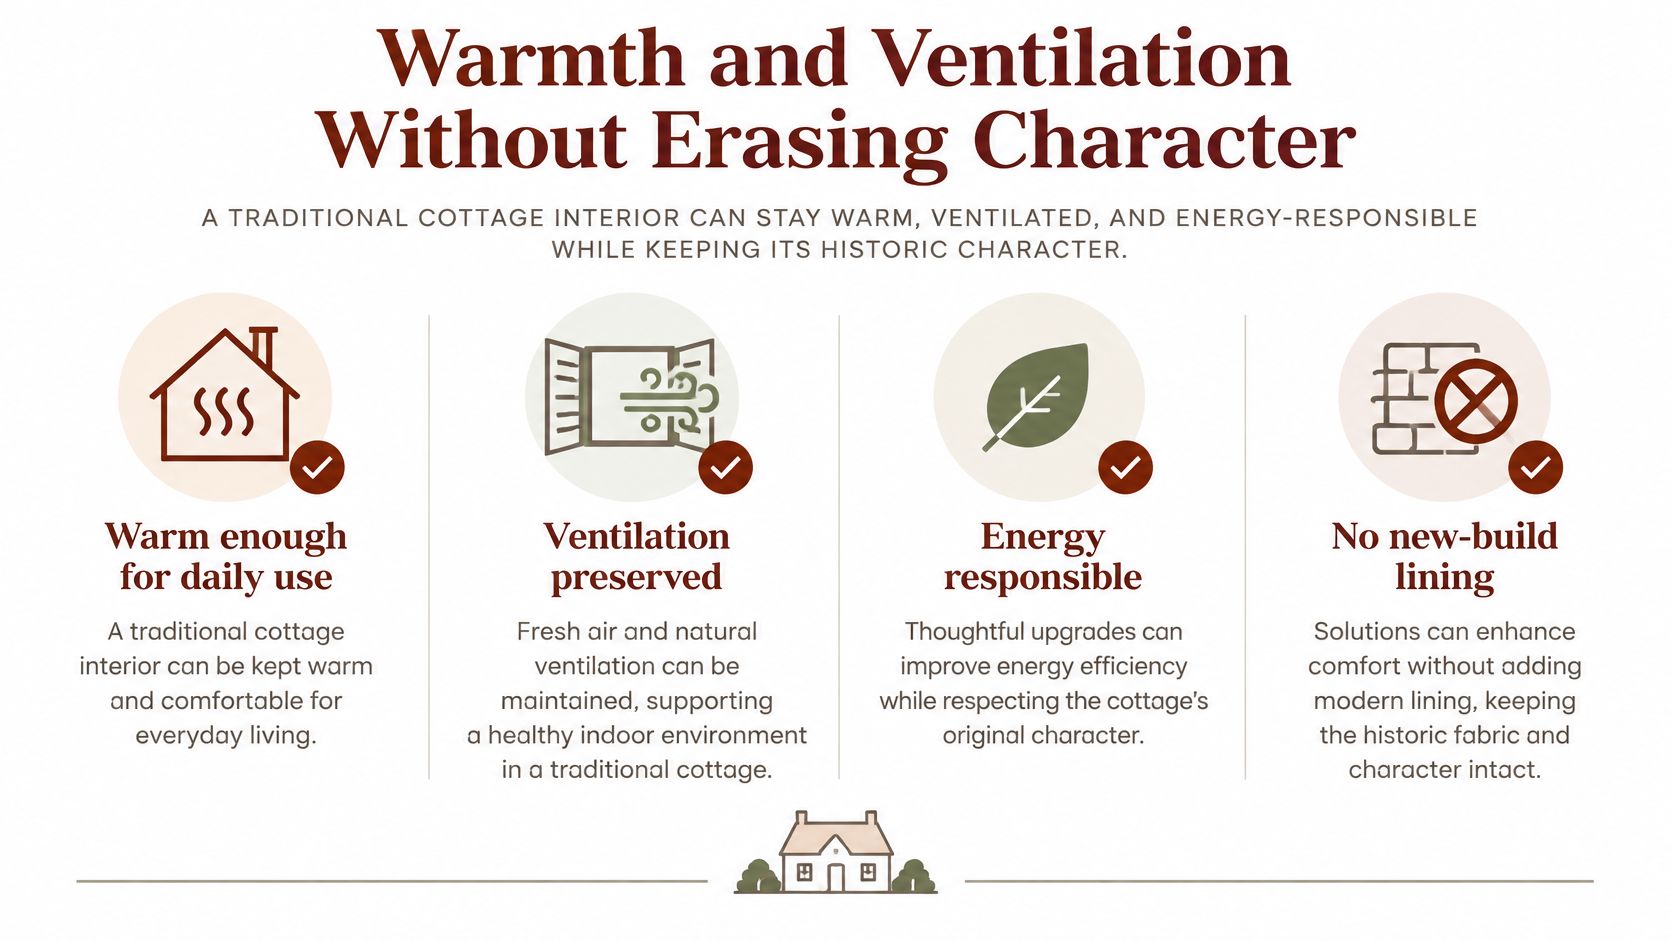
Start with reversible measures
Independent heritage-retrofit research identifies the tension between energy improvements and moisture safety, and indicates that shutters, thermal curtains and secondary glazing can reduce heat loss comparably to replacing single glazing with modern double glazing. That supports assessing existing windows before assuming they must go.
- Use existing shutters and suitable thermal curtains. Check that they close properly and don't obstruct heaters or intended ventilation openings.
- Consider secondary glazing. A removable additional layer may preserve the original window, provided its detailing suits the opening and moisture conditions.
- Draught-proof identified gaps. Address unwanted leakage without sealing purposeful air supplies.
- Heat the occupied space sensibly. Zoned or local heating can suit patterns of use, but cold adjacent rooms still need consideration.
- Keep background ventilation working. Never block an air supply serving a combustion appliance.
- Investigate cold bridges before lining walls. Internal insulation needs building-specific assessment rather than a decorative decision.
Ask how the room is used
For owners comparing small heating appliances, Cottagestead: The Home & Garden Companion's guide to compact wood burners for tiny homes offers a starting point. Appliance selection still requires professional assessment of the flue, hearth, clearances, combustion air and the building itself. A compact stove isn't automatically suitable for a historic room.
The accompanying video provides a separate visual reference; it shouldn't be taken as documentation of any estate property.
For a guest, practical comfort questions are simpler than a retrofit assessment. Ask how heating is controlled, whether the bathroom is separately heated, and whom to contact if the room feels cold. No measured energy savings, window specification or heating arrangement should be assumed for an unnamed house.
Access deserves equally direct questions. Older cottages can have uneven floors, narrow doors and steep stairs, but those conditions vary by property. Don't infer step-free access, handrails or adapted bathrooms from an attractive bedroom photograph.
Tell the accommodation team about mobility needs, children and pets before choosing a house. A clear description of the route from entrance to bedroom and bathroom is more useful than a general assurance that the property is comfortable.
Village Houses and Castle Celebrations Kept Apart
In Micloșoara, also written Miklósvár, the village-house stay and the castle celebration are related experiences, but they are different booking decisions. One concerns where you sleep and spend your mornings. The other concerns where you gather for a ceremony, meal or private event.
The official estate website describes guest accommodation in restored village houses and presents village stays, hill retreats and countryside riding as distinct ways to experience the estate. That supports choosing accommodation rooted in village life, not assuming a standard hotel room inside a castle.
Choose the overnight setting
For a heritage stay, consider the house as a whole rather than selecting it from a close-up of a cupboard or bedcover. Ask which building is being offered and whether the photographs show that building's actual rooms. The accommodation description doesn't establish identical furnishings, bathroom arrangements or access across the houses.
The separate retreat at Zalánpatak / Valea Zălanului needs its own confirmation. Ask the team for its current name, layout and suitability for your party rather than treating it as another room category in Micloșoara.
| Your priority | Appropriate route | What needs confirmation |
|---|---|---|
| A traditionally furnished village stay | Accommodation team | Named house, room arrangement, facilities and dates |
| A retreat at Valea Zălanului | Accommodation team | Current property name, layout and travel arrangements |
| A castle wedding or private gathering | Events team | Venue spaces, event arrangements and accommodation coordination |
A longer stay may also involve riding or countryside plans. Arrange those through the accommodation and riding website, where the team can discuss how activities fit around the proposed accommodation. Don't assume an activity is included because it appears alongside a house description.
Choose the celebration setting
At Miklósvár Castle in Micloșoara, the official Miklósvár event description identifies a ceremony beside the pond and gazebo, drinks in the courtyard, dinner and dancing under a courtyard tent, and smaller gatherings in stone-vaulted rooms beneath the castle. These are named event arrangements, not evidence of castle bedrooms.
Explore Miklósvár Castle weddings when assessing that venue. Overnight guests may stay in traditional village houses or other nearby properties, subject to availability and confirmation by the events team.
At Kőröspatak Castle in Valea Crișului, the appropriate starting point is Explore Kőröspatak Castle weddings. Ask the events team which spaces are available for your proposed gathering rather than transferring Miklósvár's arrangements to a different castle.
Booking distinction: A castle event enquiry doesn't reserve village-house bedrooms. Ask the team to confirm both arrangements explicitly.
For couples considering a smaller gathering, the guide to private wedding ceremonies can help frame the conversation. The venue decision still needs to account for the ceremony, dining arrangements, weather alternatives and where guests will sleep.
Send wedding, anniversary and family-celebration requests through the private-event enquiry form. Include accommodation needs and ask how guests would move between their lodging and the venue. Request a personal offer, rather than relying on assumed hire amounts or inclusions.
When comparing properties, rely on accurately identified photographs of the actual houses and event spaces. A general cottage illustration may explain a material or layout, but it can't establish what a booked bedroom or ceremony setting will contain.
Confirm Rooms and Spaces Before You Book
Choose the booking route according to the purpose of your visit. A quiet village-house holiday needs different answers from a castle celebration, even if members of the same group are planning both.
For a heritage stay
Use the accommodation website to ask which restored village house, or which option at Valea Zălanului, fits your dates and party. The guide to rural retreats and holidays can help you decide what sort of countryside stay you want.
- Identify the house. Request its name and photographs of the rooms being offered.
- Describe practical needs. Ask about entrance access, stairs, heating, bathrooms, pets and what is included.
- Check the interior. Look for timber, lime-finished walls, compact planning and regional furnishings, then confirm those details with the team.
- Discuss activities separately. Riding and countryside arrangements belong with the accommodation side, not the castle-event enquiry.
For a celebration or public event
Use the wedding and private-event enquiry and name either Miklósvár Castle in Micloșoara or Kőröspatak Castle in Valea Crișului. Confirm ceremony space, dining space, weather alternatives and overnight arrangements. Village guesthouses are not castle bedrooms, and both venue and accommodation availability need confirmation.
For a public concert, consult the public events calendar rather than submitting a private-event request. A published public event and an individually arranged celebration follow different routes.
Before accepting an offer, check that it names the intended property and answers the questions that matter to your group. Write with your dates, group size and whether your priority is a quiet village-house interior or a castle celebration with houses nearby, then wait for a personal offer.
Count Kalnoky Estates offers restored village-house stays and rural retreats that place a traditional cottage interior in a Transylvanian village setting. Visit Count Kálnoky's Estates with your dates, party size and accommodation needs, and ask the team to identify the house that fits your plans.