Private Event Rooms for Rent: Choosing the Right Space
Compare private event rooms for rent by format, acoustics, capacity, access and cost, with historic castle spaces at Kálnoky estates in Transylvania.
You've found a room that looks right in photographs, and you can already imagine the ceremony, dinner or family celebration taking place there. What's harder to judge is whether guests will hear the speeches, move comfortably between spaces and understand where to go when the weather changes.
When you're comparing private event rooms for rent in Transylvania, those practical questions deserve as much attention as the setting. At a historic castle, the right choice comes from matching your programme to a specific space, then asking the events team to confirm acoustics, safe occupancy, access and the complete scope of the offer in writing.
Matching the Event Format to Room Acoustics
| Event format | Acoustic priority | RT60 target | Question to ask the venue |
|---|---|---|---|
| Ceremony with spoken vows | Speech clarity | 0.8 to 1.2 seconds | Can every seat hear the officiant without amplification? |
| Seated dinner with speeches | Speech clarity | 0.8 to 1.2 seconds | Is absorption adjustable with curtains, upholstery or panels? |
| Standing reception with dancing | Music and movement | 1.6 to 2.2 seconds | Has the sound system been tested in every zone? |
| Mixed programme, speeches then dancing | Controllable acoustics | Shifts between speech and music settings | Can the room change setup between programme stages? |
These are starting points rather than guarantees: the Scientific Reports acoustic study supports speech-oriented reverberation targets around 0.8 to 1.2 seconds and music-oriented targets around 1.6 to 2.2 seconds, with RT60 describing the time sound takes to decay by 60 dB.
An attractive room isn't necessarily a suitable listening room. Excessive reverberation lets successive syllables overlap, while very short reverberation can make music sound dry. For amplified dancing, a sound technician should interpret the music target against the actual system and programme, rather than treating longer reverberation as automatically desirable.
Define the programme before testing the room
Start with format, guest count and movement. Write down whether guests will remain seated, stand around a bar, or circulate between an indoor room and an outdoor reception. Include where the speaker, musicians and audience will be positioned.
Take a hypothetical dinner for 60 guests with two speeches. During the meal, intelligibility matters more than musical richness: guests should understand a softly spoken toast without the microphone being pushed louder and louder. If you add dancing afterwards, the room needs a workable changeover, not just a larger speaker.
Ask who will move furniture, where it will go and whether the sound technician can adjust the system between programme stages. If the answer involves opening doors or moving equipment into circulation routes, have the venue review the revised layout before accepting it.
For a ceremony-led celebration, the planning questions in private wedding ceremonies can help you define the spoken part of the day before discussing room arrangements.
Listen from the seats guests will actually use
Ask for acoustic measurements under realistic furnished conditions. Guests, curtains, upholstery, tables and staging change how sound behaves, so an empty-room demonstration won't reproduce the finished event.
A useful site test has several parts:
- Read aloud from the speaking position. Have someone listen at the furthest seat, then swap positions and repeat. Don't judge intelligibility while standing beside the loudspeaker.
- Check every seating zone. Listen near walls, behind columns and at the edges of the proposed layout, not just in the centre.
- Ask about adjustable absorption. Curtains, upholstered furnishings or approved movable panels may help, but confirm what the historic interior permits.
- Request objective evidence. Ask whether a Speech Transmission Index measurement is available and who will operate the sound system.
Reading a short passage aloud from the furthest seat can also expose echoes during an informal walk-through. It's a useful screening exercise, not a substitute for testing the actual speaking position and equipment.
For a private conference or celebration involving connected presentations, keep network planning separate from the acoustic check. You can browse delegate WiFi security options from Purple Shield to prepare questions for the organiser or technical supplier, without assuming a particular service is installed at the venue.
Shortlist rule: Choose rooms that suit the programme before comparing their decorative appeal. Then test the strongest candidates against capacity, access and complete event cost.
Historic Interiors and Gathering Spaces at Kálnoky Castles
Miklósvár Castle in Micloșoara and Kőröspatak Castle in Valea Crișului are distinct settings, not interchangeable rooms within the same property. Compare the particular spaces you'd use throughout the day, including the route between them.
The official Miklósvár event-space description identifies the pond and gazebo ceremony setting, courtyard drinks, a reception tent in the courtyard and the vaulted cellar for smaller gatherings. The cellar's current capacity and layout must be confirmed for your plan, rather than inferred from an older description or photograph.
| Castle and location | Space | Typical use | Capacity status |
|---|---|---|---|
| Miklósvár Castle, Micloșoara | Garden ceremony beside the pond and gazebo | Ceremony | Unconfirmed, confirm with the events team |
| Miklósvár Castle, Micloșoara | Castle courtyard | Drinks service | Unconfirmed, confirm with the events team |
| Miklósvár Castle, Micloșoara | Reception tent in the castle courtyard | Reception | Unconfirmed, confirm with the events team |
| Miklósvár Castle, Micloșoara | Vaulted cellar | Smaller gatherings | Current capacity and layout to be confirmed per plan |
| Kőröspatak Castle, Valea Crișului | Courtyard | Ceremony or drinks | Unconfirmed, confirm with the events team |
| Kőröspatak Castle, Valea Crișului | Historic interiors | Seated gatherings | Unconfirmed, confirm with the events team |
| Kőröspatak Castle, Valea Crișului | Garden | Ceremony or reception | Unconfirmed, confirm with the events team |
Compare the whole day, including rain
Use the Miklósvár Castle venue page and Kőröspatak Castle venue page to frame a discussion about your date and format. The events team should confirm which settings are available and suitable, especially where a proposed ceremony, drinks service or dinner requires a particular layout.
A ceremony-led programme may favour the pond or courtyard setting. A dinner with speeches needs a room whose acoustic arrangements can support conversation and announcements; don't assume that a historic interior automatically provides adjustable acoustics.
For every outdoor stage, ask what happens if it rains. That includes ceremonies, garden drinks and access to a reception tent: which indoor or covered fallback is available, and can it accommodate the same guests and programme? A covered dining area alone doesn't resolve a wet ceremony or an exposed route between spaces.
Keep accommodation and decoration separate
The village guesthouses in Miklósvár are distinct from the castle venue. Ask about nearby guesthouse accommodation through Transylvanian accommodation and riding information, and don't assume that an event booking includes castle bedrooms or particular overnight facilities.
Bring decoration ideas only after the layout is settled. The traditional décor style guide can help shape a restrained visual direction, but attachment methods, candles, installations and supplier access still need the venue's approval.
Checking Capacity and Exit Routes Before You Sign
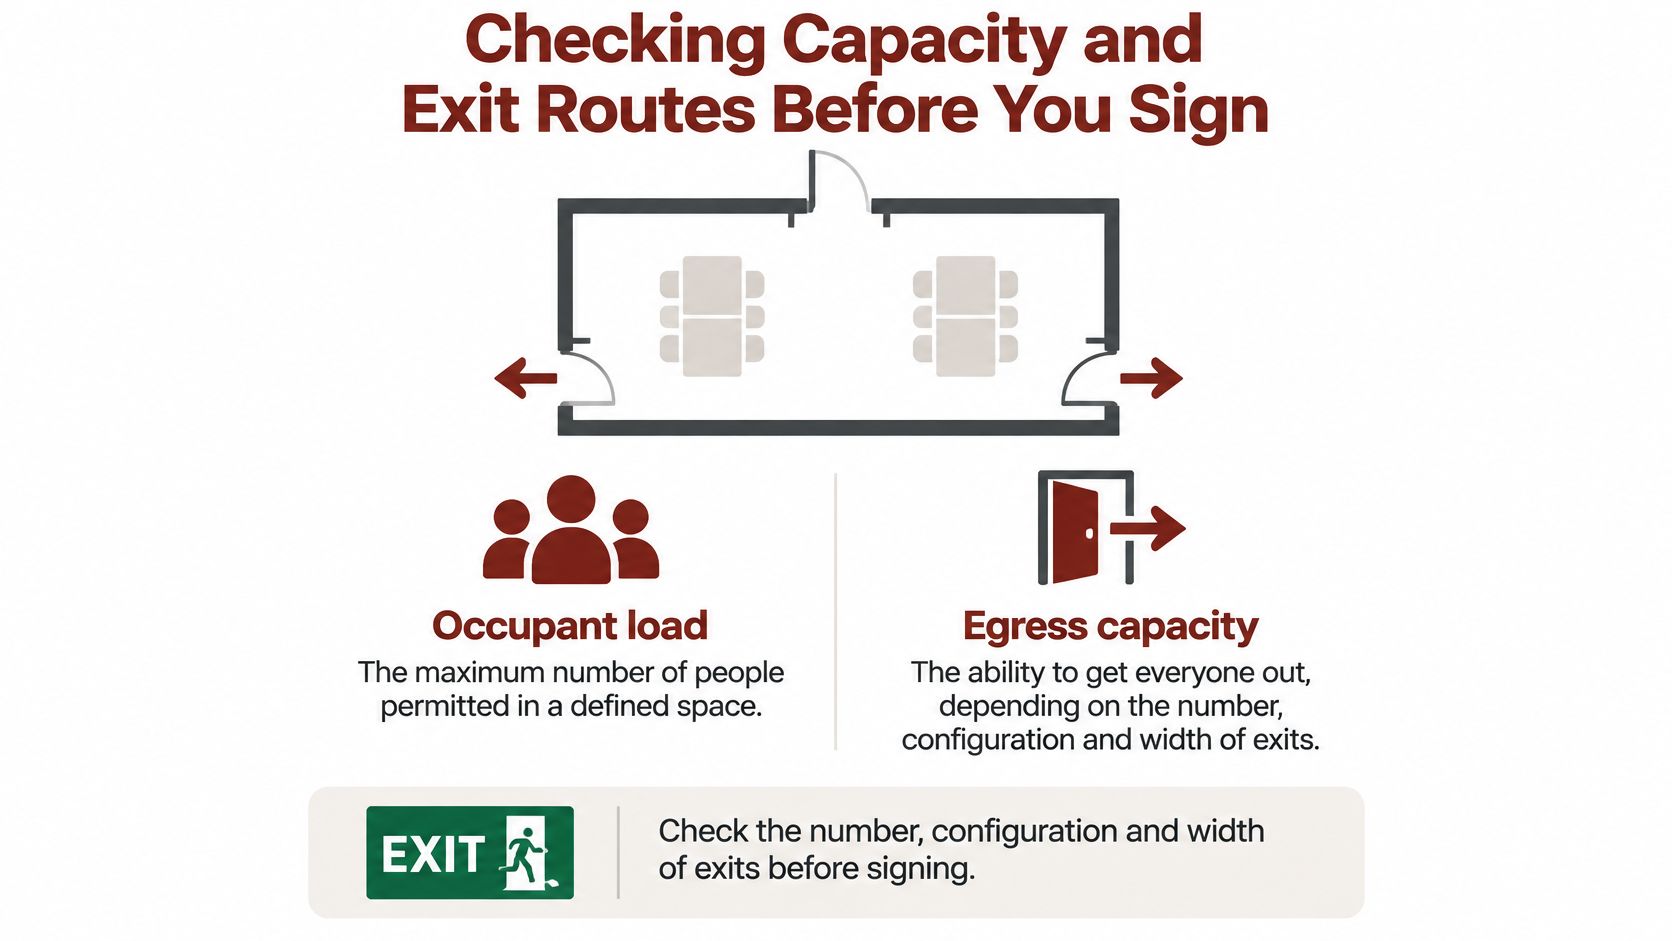
Occupant load means the maximum number of people permitted in a defined space. Egress capacity concerns getting them out through the available exits, doors, stairs, corridors and walkways, taking their number, configuration and width into account.
The Canadian Centre for Occupational Health and Safety event guidance explains why crowd planning must connect occupancy with exit provision and reliable counting. Safe planning requires egress capacity to be at least equal to occupant load, but Canadian guidance doesn't establish the legal limit for a Romanian castle.
Use this checklist to distinguish a furniture layout from a safe event plan.
Request the approved layout and operating procedure
A bar, buffet, stage, dance floor or decorative installation takes space away from circulation. The room's floor area hasn't changed, but the usable routes have, potentially affecting permitted occupancy or evacuation time.
Before signing, request:
- Approved occupancy for your layout. Include staff, catering personnel and other workers, not only invited guests.
- A marked emergency-egress plan. It should cover every occupied zone and any temporary structure.
- Exit arrangements during the event. Confirm that required exits remain open and unobstructed.
- Local requirements. Ask how the plan addresses accessibility and crowd management under the relevant Romanian authority's requirements.
A count at the main entrance isn't sufficient if guests later gather in a cellar, tent or courtyard with its own constraints. Ask how staff will monitor movement and prevent a popular space becoming overcrowded.
Walk the route with the responsible person
During the site visit, follow the proposed exit routes rather than accepting a verbal description from the reception area. Confirm the written headcount procedure, named responsible staff, illuminated exit signage, emergency lighting and designated assembly point.
A room that fits the tables hasn't necessarily been approved for the event you're planning.
If you're comparing castle wedding venues in Europe, request equivalent safety documentation from each venue. Rules vary by country, so have the stated capacity verified with the authority having jurisdiction.
Keep the discussion focused on the actual event layout when reviewing safety material.
Accessibility and Access Plans for Every Space
A historic building shouldn't be dismissed as unsuitable without asking detailed questions. Equally, the word accessible isn't enough to establish whether a particular guest can comfortably attend the whole celebration.
A useful example of operational detail is the Charles River Museum rental FAQ, which describes a lift, accessible first-floor areas, an alternative ramp route to the reception room and a guest drop-off arrangement when parking isn't available. Those are features of that venue, not claims about either Kálnoky castle.
Ask for a route, not a general assurance
For Miklósvár or Kőröspatak, request a space-specific access map with distances, surfaces and any limitations clearly marked. Ask the team to trace arrival, ceremony, drinks, dinner, toilets and departure as a continuous journey.
- Entrances and levels. Which routes are step-free, and how would a wheelchair user reach any proposed upper-floor space?
- Ground surfaces. Where are stone, gravel, uneven paving, slopes or thresholds, and is there an alternative route?
- Toilets and drop-off. Where are accessible toilets relative to the event, and can a vehicle approach the relevant entrance?
- Assistance on the day. Who will help guests find the agreed route, and what assistance can staff provide?
Don't assume that access to the main room means access to the garden or wet-weather replacement. Ask the events team to confirm these details in writing before booking; no castle space should be treated as fully accessible without that confirmation.
Plan beyond wheelchair access
Discuss hearing access, a quieter place away from music, dietary or medical requirements, service-animal arrangements and emergency evacuation. These need individual answers, not a blanket promise that staff will manage on the day.
Arrival queues also deserve attention, particularly when a narrow entrance serves guests with different mobility needs. The ABCO Security Services queue control advice from ABCO Security Services Australia can help you prepare questions about keeping routes clear and assigning staff, rather than treating a queue as an unavoidable inconvenience.
An honest limitation is more useful than a reassuring label. It gives guests time to decide what support they need.
Preserving historic character and planning inclusive hospitality aren't opposing aims. Clear information helps families make suitable choices and lets the venue identify arrangements it can reliably deliver.
Total Cost and Scenario Budgets
| Cost category | Typical items | Question to ask the venue |
|---|---|---|
| Staffing and overtime | Staff hours, extended hours | Which hours and staff roles are included? |
| Heating, power and lighting | Heating, power supply, lighting | Are these included in the hire or charged separately? |
| Furniture and equipment | Tables, chairs, sound equipment | Which items does the venue supply? |
| Food, drink and accommodation | Catering, bar service, guest rooms | Are outside suppliers allowed? |
| Transport, insurance and permits | Transport, liability insurance, permits | What insurance cover and permits are required? |
| Setup, cleaning and contingencies | Setup and breakdown time, cleaning, weather | What is the cancellation and weather policy? |
A headline hire price doesn't tell you what it will cost to deliver your event. Send these questions with your proposed programme and ask for an itemised response, including taxes and any conditions that could change the total.
Food, drink and accommodation deserve close scrutiny: Cvent's event statistics report that 69% of planners find food-and-beverage costs higher than expected, while 63% identify accommodation-rate increases as a sourcing problem. Those planner findings aren't a forecast for your Transylvanian celebration, but they're a useful reason to resolve these lines early.
Compare complete scenarios
Request separate offers for an intimate cellar dinner, a castle wedding with a defined guest count, and, if relevant, a larger tented celebration. These are different operating arrangements, not different quantities of the same service.
For each scenario, ask the team to distinguish what's included, what's optional and what requires a separate supplier. Establish who supplies tables, chairs, lighting, toilets, generators, catering, bar service, security and transport, and who coordinates accommodation.
Check whether outside suppliers are allowed and what they must provide before working on site. A preferred caterer's food quote, for example, may not resolve furniture, power, waste removal or the staff needed after service.
Define what can still change
Ask when suppliers may arrive, when the room must be cleared and how overtime is authorised. Setup and breakdown access can affect transport and staffing arrangements even when the celebration itself follows a short programme.
Weather contingencies need a financial explanation as well as a floor plan. Establish who decides to activate the fallback, what additional equipment it requires and how cancellation or changes are handled.
Budget rule: Compare offers for the same event scenario, with the same responsibilities assigned. A shorter quote isn't necessarily a smaller total bill.
For international couples planning remotely, a written scenario is especially useful because it exposes unanswered questions before travel or supplier commitments. Request a personal offer for your date, format and guest count rather than relying on a general hire amount.
Requesting a Personal Offer for Your Date
The right room is the one the venue can support for your actual programme, not merely the room you prefer in a photograph. A useful enquiry therefore describes what guests will do, where they'll move and which arrangements need confirmation.
Start with the weddings and private events pages to identify the relevant castle setting. Keep accommodation and riding enquiries with the main accommodation team, rather than assuming the events offer includes an overnight stay or countryside activities.
Public concerts follow a separate programme in the public events calendar. A listed concert date isn't a private booking or confirmation that a castle space is available for exclusive use.
Send a brief the team can evaluate
Include your preferred date and acceptable alternatives, anticipated guest count, event format and approximate running order. Explain whether you're considering Miklósvár, Kőröspatak or both, and identify any essential access requirements without sharing unnecessary personal medical information.
Use this decision sequence before committing:
- Choose the format. Identify whether speech, music or a change between them determines the room's acoustic needs.
- Confirm the safety plan. Obtain the proposed occupancy, exit layout and headcount procedure for the space you're considering.
- Arrange the listening test. Ask how furnished-room acoustics and sound-system coverage can be checked before finalising equipment.
- Resolve access requirements. Request the route map and written answers for the actual spaces your guests will use.
- Request comparable scenarios. Have the team itemise the relevant options so you can compare complete arrangements rather than headline prices.
Record unresolved points beside each offer, with a named person responsible for answering them. If a critical issue remains unconfirmed, keep it as a booking condition to resolve, not an assumption to carry into the event.
Send your date, guest count and format through the private event enquiry form and request a personal offer. Ask the team to confirm every capacity figure, included service and cost assumption in writing before you commit.
For heritage guesthouse stays, rural retreats and countryside activities alongside a Transylvanian celebration, visit Count Kálnoky's Estates. Explore the accommodation options, then use the dedicated events enquiry route to request a castle gathering matched to your date, guest count and programme.