Traditional Cottage Style: Szekler and Saxon Architecture
Learn how traditional cottage style in Transylvania reflects Szekler and Saxon building, materials and furnishings, with features to recognise on site.
You're scrolling through photos of Transylvanian guesthouses, and they all start to look the same. One has painted furniture, another has stone walls, a third has a carved gate, and every listing calls itself traditional. Without a way to read the building itself, you're left judging charm from a thumbnail. Traditional cottage style in Transylvania isn't one look you can copy from a photo. It's two regional building traditions, Szekler and Saxon, shaped by different materials, layouts and ways of farming. Once you know what each tradition built and why, a gate, a roof covering or a room plan starts to tell you whether a cottage is rooted in its village or dressed up to look that way.
Szekler and Saxon Cottage Features at a Glance
Traditional cottage style is a regional building tradition shaped by materials, climate and craft, rather than a single decorative look. That definition matters in Transylvania because Szekler and Saxon builders solved similar problems with different resources and settlement habits. The table sets out the pattern you can check first from the street.
| Feature | Szekler cottage | Saxon cottage |
|---|---|---|
| Main walls | Timber or log construction, often with infill | Stone or brick, usually lime-rendered |
| Roof | Steep pitched roof, traditionally shingled or thatched | Steep pitched roof, typically clay tile |
| Layout | Single-storey house with a central entrance hall (pitvar) | Courtyard farmstead with the house on the street front |
| Entrance | Carved wooden gate (kapu) into the yard | Gated stone or brick entrance into a walled yard |
| Ornament | Carved timber details and painted floral motifs | Restrained masonry detailing around doors and windows |
| Typical location | Szekler Land in eastern and central Transylvania | Saxon villages across southern and central Transylvania |
Reading the walls and roof
Start with the walls, because they tell you what the valley supplied. A timber or log Szekler house points to forested country where wood was the practical building material and carpenters shaped both structure and decoration. A Saxon house in stone or brick with lime render points to masonry craft, where ornament stays restrained and sits around openings rather than covering the whole surface.
Roofs overlap more than walls do. Both traditions use a steep pitched roof, which sheds rain and snow, but the covering separates them. Shingle or thatch belongs to the older Szekler pattern, while clay tile is the typical Saxon finish. Don't treat a pitched shape alone as proof of age or origin, since both traditions share it.
Reading the entrance and layout
Entrance and layout show how the household worked. The Szekler kapu, a carved wooden gate, leads into the yard, and the house itself is organised around the pitvar, a central entrance hall. The Saxon pattern turns the house to the street and places working space behind a gated masonry entrance, inside a walled courtyard farmstead.
Both traditions put houses close to the street and build thick walls, so those shared features confirm a rural Transylvanian setting without telling you which tradition you're looking at.
Individual villages vary, and later repairs blur edges, so treat this table as a starting pattern, not a rule for every building. The Miklósvár / Micloșoara area sits between the two regions, which makes it a useful place to see both influences close together and compare them on foot. The final section turns these six rows into a visit checklist you can run at any guesthouse.
Why Traditional Cottage Style Is Built by Place
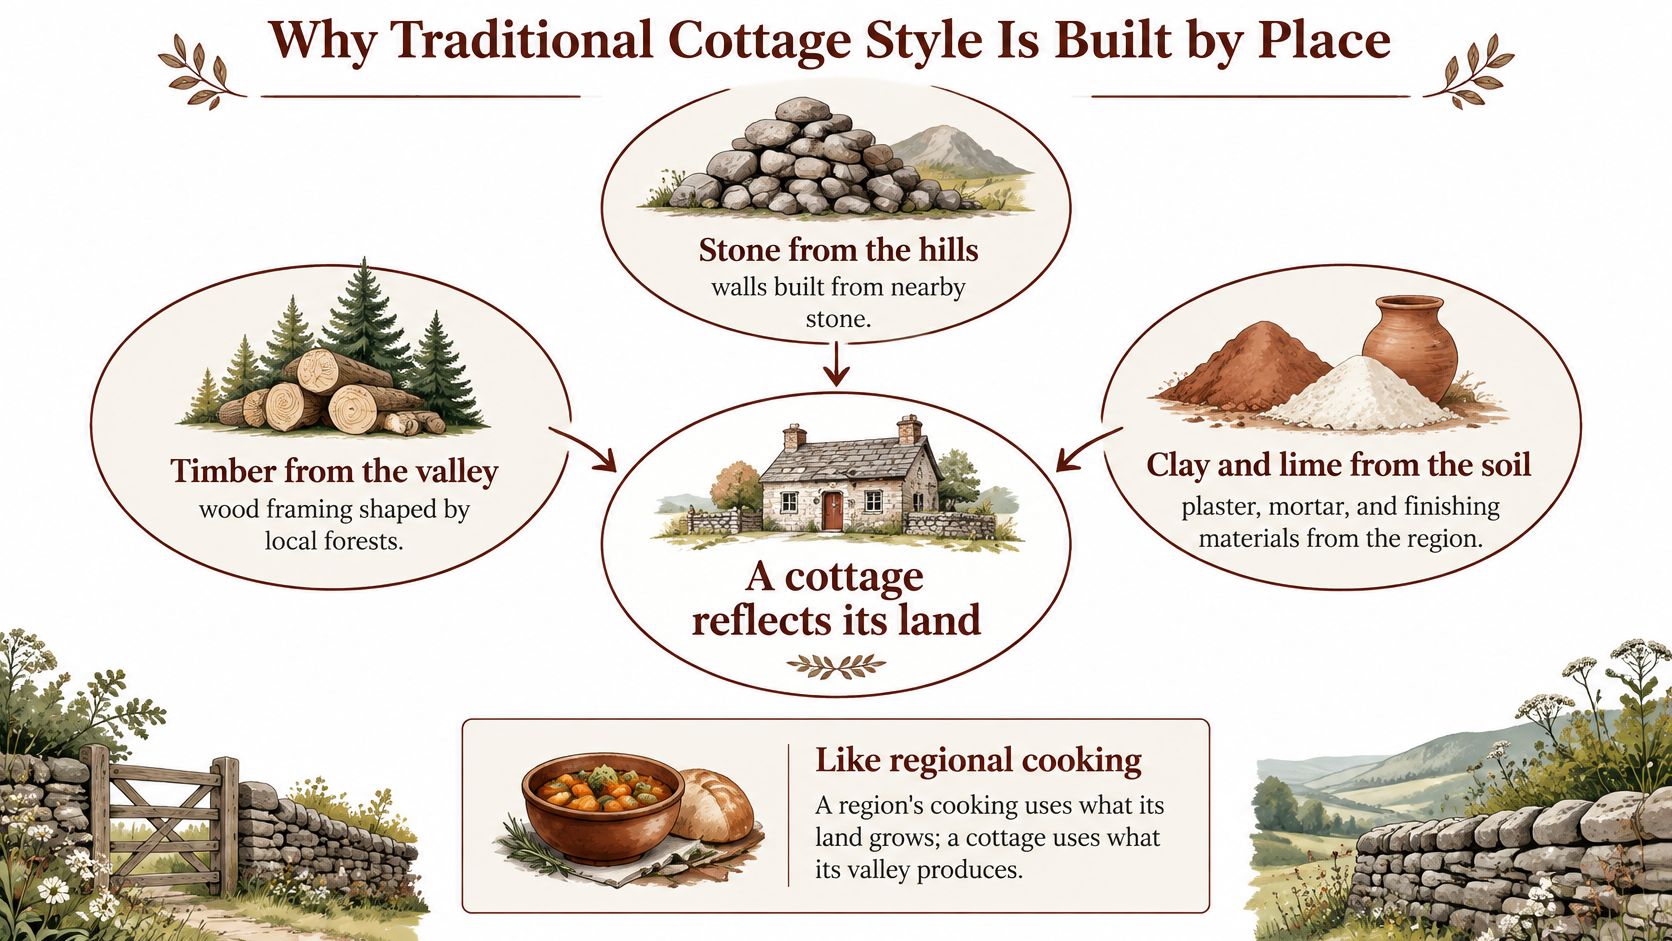
Think of it the way you'd think of regional cooking. A region's dishes use what its land grows, so its cottages use the timber, stone, clay and lime its valley produces. Nobody imported a design and forced local materials to imitate it. The land set the menu, and builders worked within it.
That's the core of vernacular architecture. A UNESCO document on vernacular architecture identifies it as the use of traditionally established building types together with traditional construction systems and crafts, shaped by locally available materials, climate, craft traditions and everyday social needs rather than by a single international design code. The same analysis reports that vernacular architecture accounted for 12.5% of relevant properties on the World Heritage List, compared with 4% on tentative lists.
Two consequences for judging a cottage
First, authenticity is regional. A cottage may use timber, stone, earth, thatch, lime or tile depending on local resources, and none of those choices is more traditional in the abstract. A cottage is credible when its structure, materials, proportions and interiors reflect the specific rural culture it comes from. A tiled masonry house in a Saxon village and a shingled timber house in Szekler Land can both be right, each in its own place.
Second, the style carries practical cultural knowledge, not decoration alone. Small windows, exposed beams and pitched roofs are surface cues. They mean little when the wall material, plan and craft behind them don't belong to the region. A new building can borrow all three cues in a weekend, which is why they can't verify anything by themselves.
So read each feature in the sections that follow as evidence. A wall tells you about local resources and moisture. A gate tells you about the yard behind it. A painted chest tells you about a craft tradition, if its motifs are local. You can check every one of these on a visit, whether you're walking a village street or planning countryside activities such as a horse riding holiday in Transylvania that passes through several villages in a day.
How Local Materials and Climate Shape the Walls
A traditional wall doesn't behave like a modern sealed wall, and that's by design. Most traditional assemblies are vapour-permeable rather than airtight. Porous materials absorb moisture, store it briefly, then release it as conditions change, while thick solid walls provide thermal mass that dampens rapid swings in indoor temperature.
How the assembly fits together
The typical build combines solid stone, brick, earth or timber walls with lime-based mortars and renders, a timber roof structure, and a pitched roof finished in thatch, slate, tile or another regional material. Guidance from Historic England on traditional building construction notes that traditional materials can moderate humidity and temperature, and that in-situ testing shows the thermal conductivity of traditional brick and stone may be lower than commonly assumed.
That moisture buffering improves comfort and lowers condensation risk when the building gets appropriate ventilation. Seal the system and the behaviour flips. Impermeable cement renders, membranes or poorly detailed internal insulation trap moisture inside the wall and speed up deterioration of the fabric.
Say you compare two cottages. A timber wall finished with lime plaster dries after wet weather because moisture can move through it. A stone wall sealed under hard cement render holds that moisture in, and over time it's the second cottage that tends to show damp patches and damaged plaster. The wall didn't fail because it was old. It failed because a modern finish stopped it drying.
Restoration rules that protect the wall
- Use compatible lime mortars: Match mortar and render to the original lime-based system so moisture can keep moving through the wall.
- Choose breathable finishes: Avoid impermeable cement renders and membranes that trap water behind the surface.
- Repair before you replace: Keep original timber, masonry and plaster where they're sound, since replacement erases evidence and often performs worse.
- Keep controlled ventilation: Retain steady air exchange instead of chasing modern airtightness by default.
Practical rule: If a proposed repair makes the wall less able to dry than it was before, it's the wrong repair for a traditional cottage, however tidy it looks on day one.
Where energy upgrades fit safely
Comfort and authenticity don't have to compete. Because heat rises, insulating the attic floor or roof slope is often the most effective first step, and a traditional buildings energy guide from South Dublin County Council identifies roof insulation as one of the most cost-effective, non-intrusive upgrades. Use continuous, moisture-tolerant insulation, detail carefully at eaves, chimneys, rafters and junctions, and preserve drying paths so you don't create cold surfaces where condensation forms.
Walls and windows still matter. Research reported in a Springer chapter on heritage residential renovation found that renovations improved energy performance by 31% on average and reduced heating demand by 43%, while historic homes still used roughly twice as much energy as new buildings. That research also found that more than half of heat loss came through external walls and windows, and that mechanical ventilation with heat recovery was frequently overlooked. Compare secondary glazing and breathable insulation before replacing any historic fabric, and judge windows on ventilation, solar exposure and heritage value, not U-value alone.
Szekler Interiors Built Around Painted Furniture and Textiles
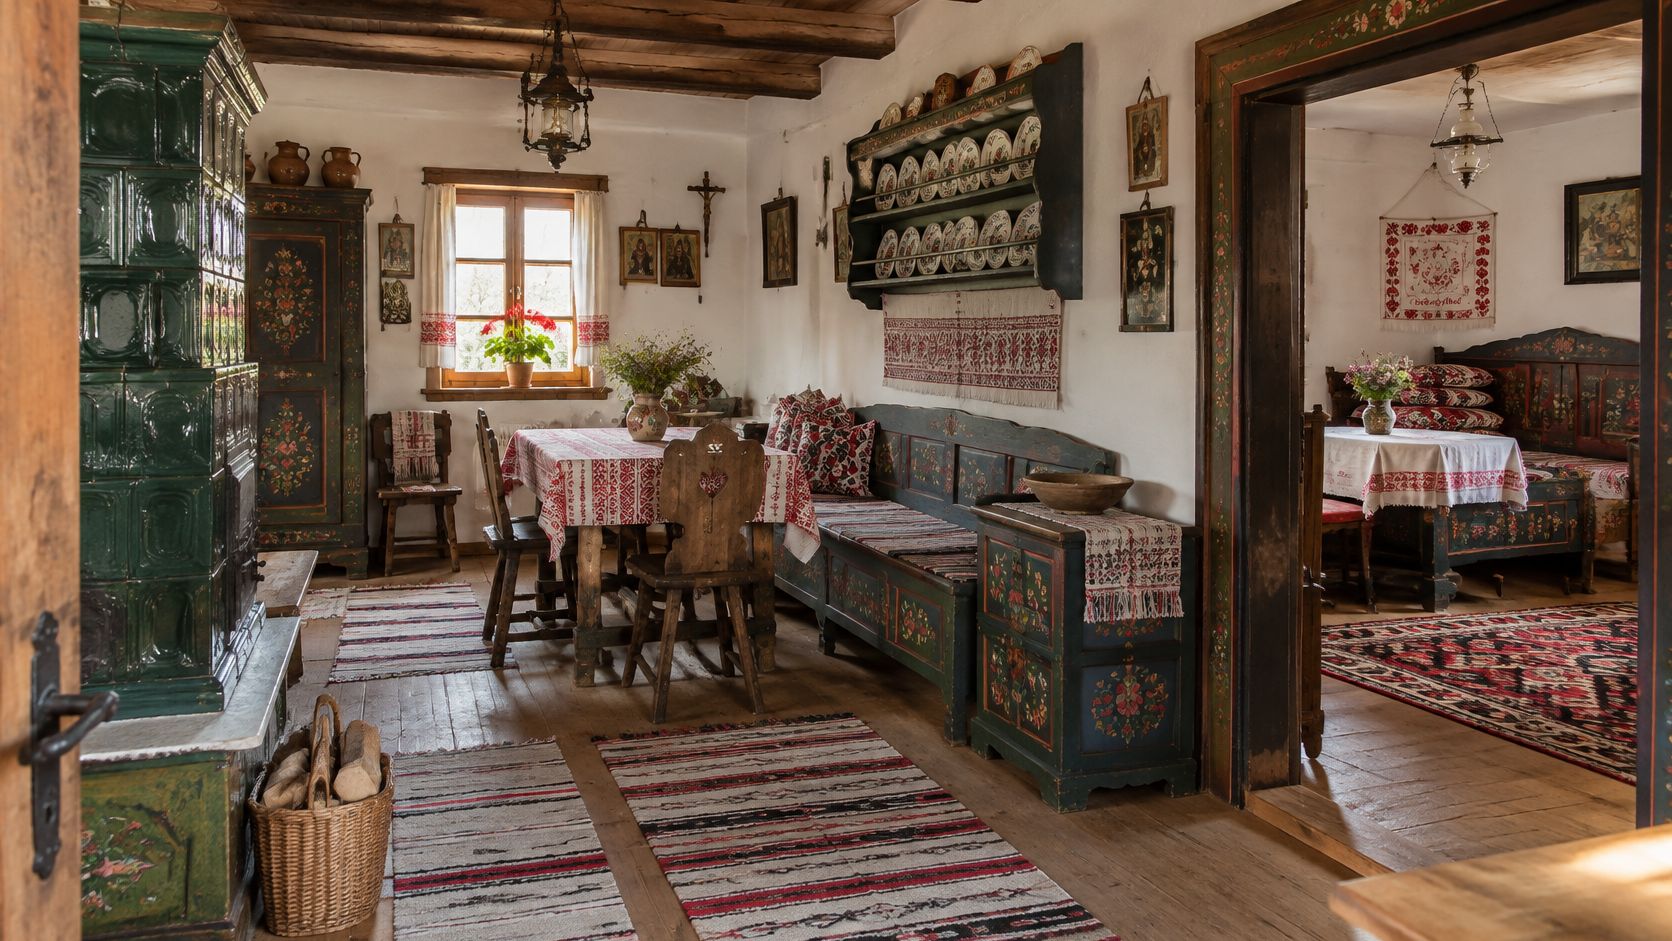
A Szekler cottage interior is a working home first and a display second, and you can read it in the order you'd walk through it. You enter through the pitvar, the central hall, and the rooms open off it. One of them is the tisztaszoba, the parlour or clean room, kept for guests and feasts rather than daily work. Its position and furnishing tell you how the household presented itself to visitors.
Walking the main room in sequence
The tiled stove anchors the room. It's the heat source, often tied to cooking, and furniture arranges around its warmth rather than around a view or a television wall. When you see a room where seating and beds ignore the stove entirely, the layout has probably been staged for photographs rather than kept from the house plan.
Next, look at the storage furniture. Painted chests (láda), beds and cupboards carry rosettes, tulips and other floral motifs, and pieces were often painted to match as a set. A chest held textiles and valuables, so it earned decoration because it held what mattered to the family. The painting isn't random folk colour. Motifs repeat across pieces and follow patterns a local painter would recognise.
Textiles finish the sequence. Embroidered and woven cloth with folk motifs hangs on walls and covers beds, adding insulation against cold walls as well as pattern. In the tisztaszoba, displayed textiles also show the household's skill and stored wealth, which is why the best pieces sit in the room guests see.
Why painted pieces carry the identity
Furniture is where regional identity concentrates because it's where a named craft tradition leaves visible evidence. A chest painted with local rosettes and tulips in the palette used in that area is evidence of a painter working within a tradition. A generic mass-produced folk piece, painted with motifs from somewhere else entirely, is decoration. It may look busy and colourful in a photo, but it tells you nothing about the village you're standing in.
A painted motif only verifies a cottage when you can tie it to the place. Colour alone verifies nothing.
Run three questions over any furnished room before you call it traditional:
- Are the painted pieces local? Look for motifs and colours consistent across chests, beds and cupboards, rather than one souvenir piece among plain modern furniture.
- Do the textiles follow traditional patterns? Check whether embroidery and weaving repeat coherent folk motifs instead of generic floral prints.
- Does the layout follow the house plan? The parlour should sit at the front as the formal room, with the stove anchoring how the main room works.
Saxon rooms make a useful contrast here, since they show simpler painted furniture and woven textiles in different patterns. That difference belongs to the farmstead tradition covered next, but hold onto the test. In both traditions, pattern with a local source is what separates furnishing from set dressing.
Saxon Farmsteads, Stone Walls and Village Layouts
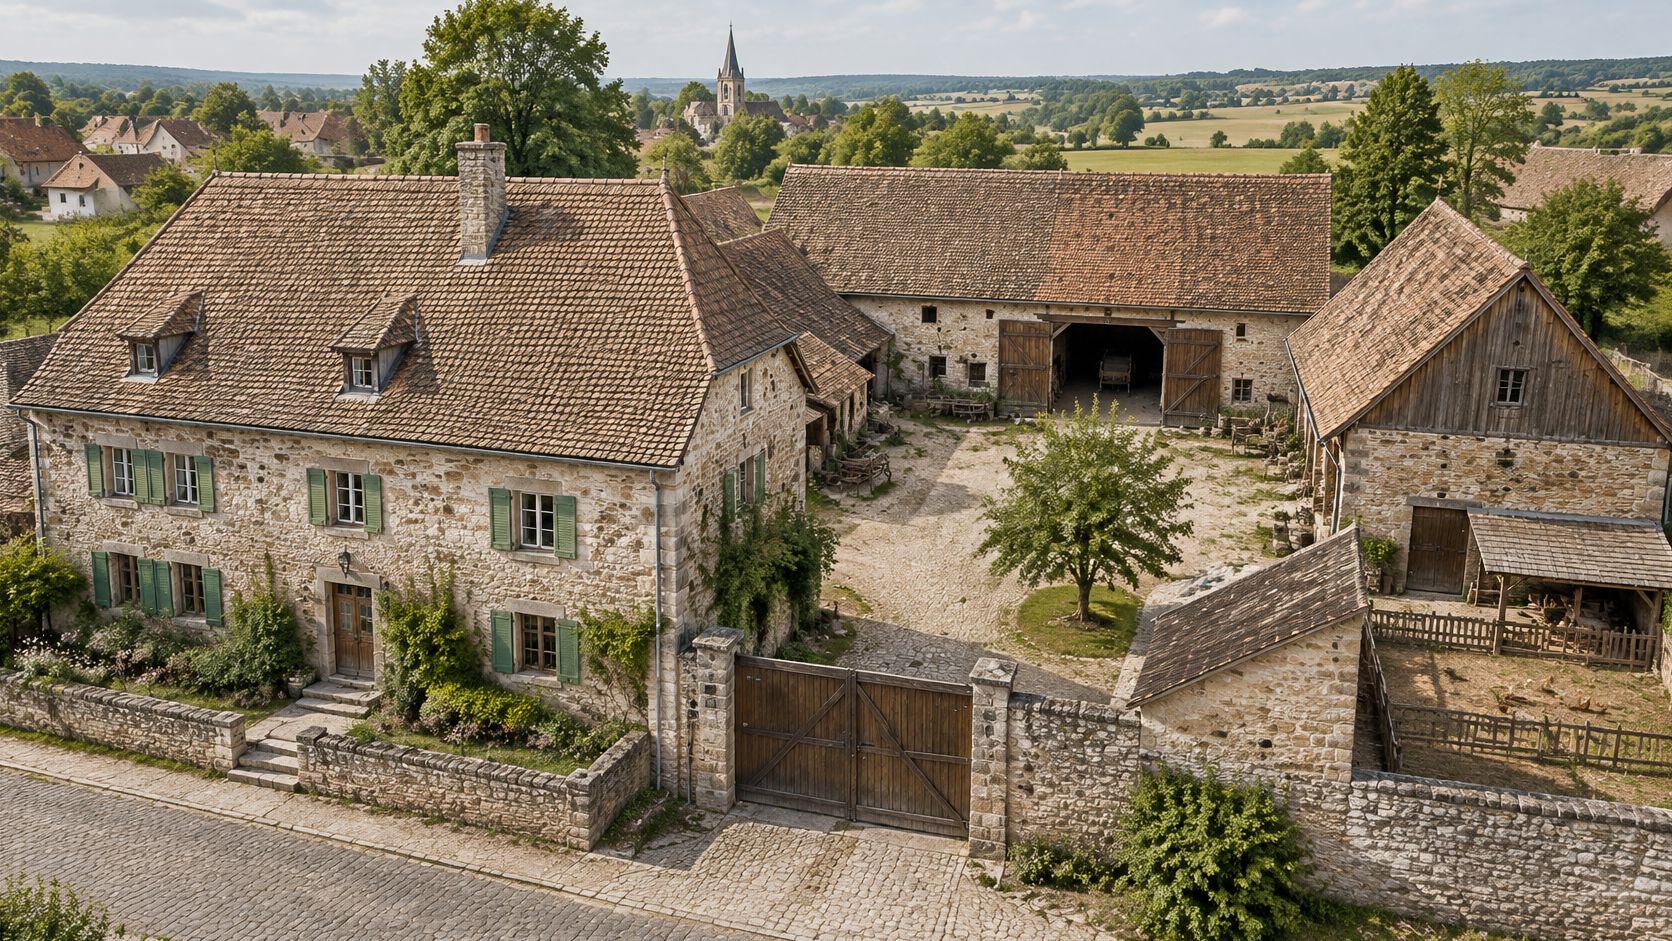
You don't read a Saxon cottage from its front door alone. You read it as part of a courtyard farmstead, where the house faces the street, the yard sits behind a gate, and outbuildings close the enclosure. The cottage is the public face of a working unit, and the wall between street and yard is what makes the arrangement legible.
Walking into a Saxon village
Approach a village slowly and the pattern assembles itself. First you pick out the fortified church, often on a rise, because many Saxon settlements were built around one. It anchors the village visually and historically, and the streets organise in relation to it.
Then follow the street. Houses line it on long plots, one gated entrance after another, with a matching roof line running along the row. Look for consistency as you walk. Stone or brick walls with lime render repeat from house to house, clay-tile roofs sit at similar pitches, and masonry detailing stays restrained, concentrated around doors and windows rather than spread across the facade.
At each gate, pause. The gated stone or brick entrance leads into a walled yard you often can't see into from the street. That privacy is the point. Animals, carts, storage and daily work happened behind the wall, while the house front presented a tidy, defensible face to the road. Travellers comparing heritage hotels and resorts in Transylvania can use the same walk to judge whether a property keeps that street-to-yard relationship or only keeps a rustic facade.
Why the courtyard form exists
The layout was built around work, animals and storage. A farming household needed secure space for livestock, room to store harvest and equipment, and a house that connected to both without opening everything to the street. The courtyard solved all three at once. Outbuildings closed the enclosure, the gate controlled access, and the long plot stretched the working space behind the house.
When a restored Saxon property keeps the gate, yard and outbuilding line intact, you're not looking at scenery. You're looking at the original working plan still doing its job.
Village layouts vary, so treat this as a guide rather than a template every settlement follows exactly. Some rows are less regular, some plots have been divided, and later building fills gaps. What stays consistent is the relationship between parts. House on the street front, gate in the wall, yard behind, church anchoring the settlement. If that sequence survives, the village still reads as Saxon even when individual houses have been repaired with newer tile or fresh lime render. That's also why restoration that removes the wall or opens the yard to the street changes more than appearance. It breaks the working logic that made the farmstead authentic in the first place.
Checking Authentic Cottage Style on a Visit and Choosing a Stay
You don't need conservation training to test a cottage. You need six checks, run in order, from the street to the bedroom. Each one asks whether a feature belongs to the region the cottage claims to come from.
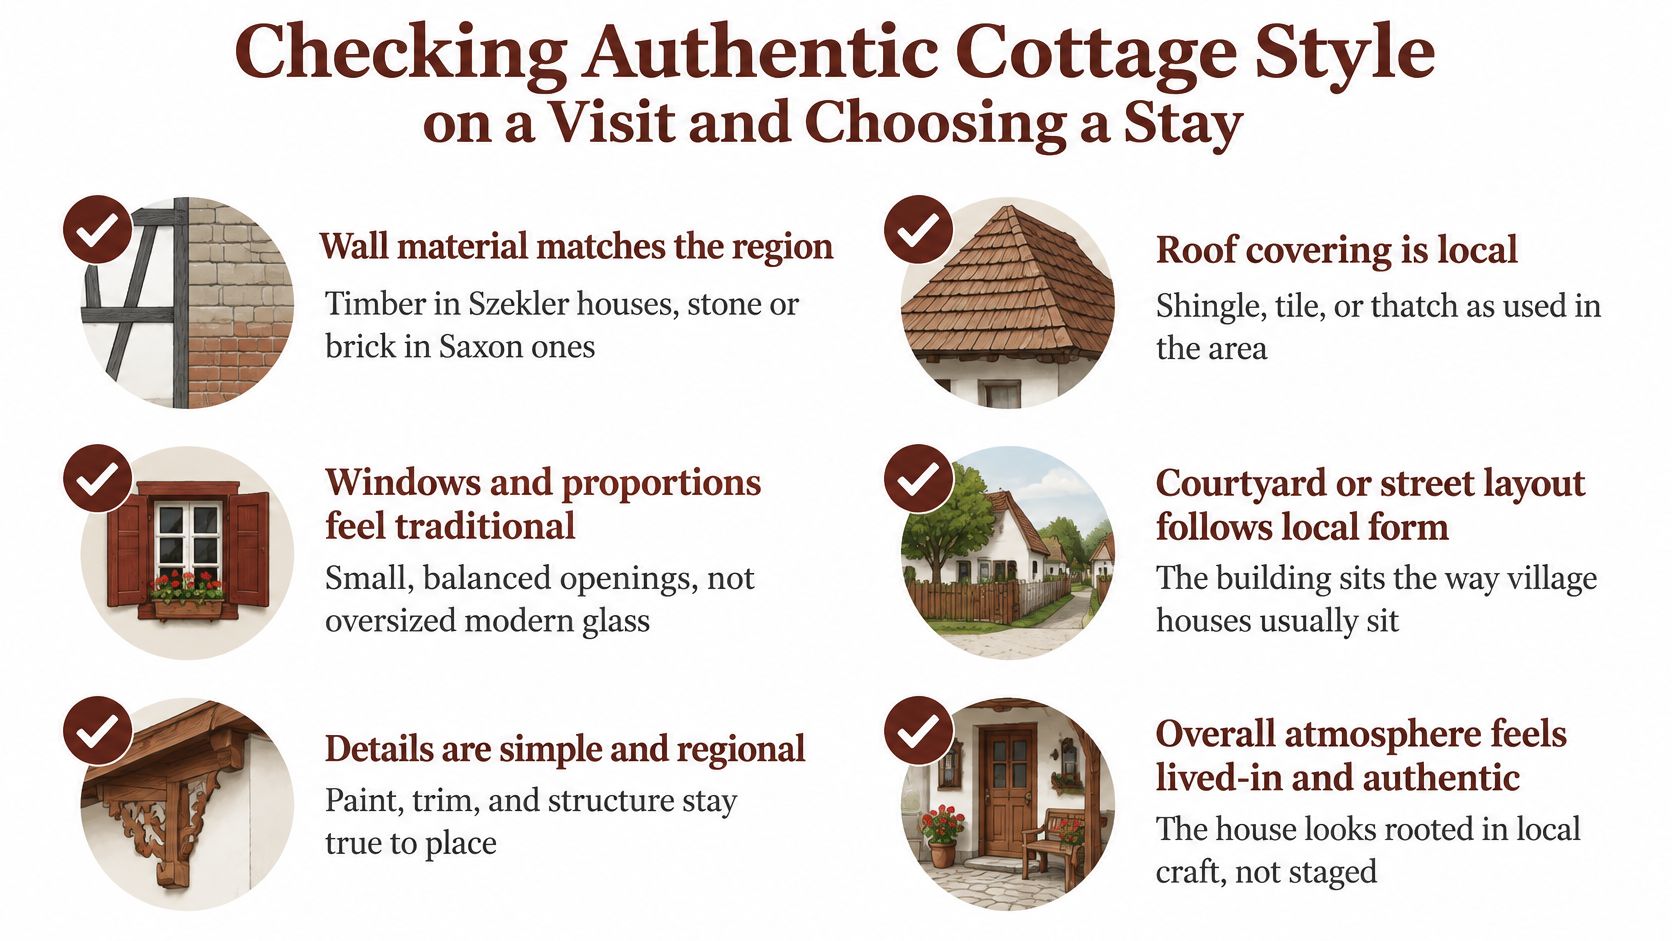
The six-point visit checklist
- Wall material matches the region: Timber or log in a Szekler house, stone or brick in a Saxon one. A mismatch isn't fatal, but it needs an explanation.
- Roof covering is local: Shingle or thatch for the older Szekler pattern, clay tile for Saxon houses, rather than a covering chosen from a catalogue.
- Render is lime, not cement: Lime render has a softer, less uniform surface and lets the wall dry. Hard, grey cement render is a warning sign for the fabric underneath.
- Furnishings carry local painted motifs: Look for coherent rosettes, tulips and textile patterns across several pieces, not generic souvenirs scattered for colour.
- Layout keeps its working parts: The pitvar entrance hall in a Szekler house, or the gate and courtyard in a Saxon farmstead, should still organise how you move through the property.
- The building shows repair, not replacement: Patched plaster, retained timbers and mended masonry suggest original fabric was kept. Uniformly new surfaces suggest it was stripped out.
The common mistake is judging from surface cues alone. Exposed beams, small windows and a pitched roof appear in both traditions and in plenty of new builds imitating them. A cottage can pass all three and fail every check above. Run the checklist on structure, covering, render, furnishing and layout, and the beams become the least important thing in the room.
Applying the checklist to a real stay
Count Kálnoky's Estates describes its guesthouses in Miklósvár as restored buildings furnished in Szekler and Saxon traditions. Treat that as the estate's claim, and test it on arrival rather than accepting it from the listing. Check the wall material against the village around you, look at the roof covering from the street, and see whether painted motifs repeat across furniture in a way that suggests local pieces rather than a themed set. Readers browsing castle hotels in Romania can run the identical checks on any heritage property before booking.
Then choose in sequence. First pick your setting, whether that's a Szekler-Saxon village such as Miklósvár, the quiet Carpathian foothills at the King's Retreat in Zalánpatak / Valea Zălanului, or a riding holiday moving between villages. Next, run the six checks on listing photos and again in person. Finally, ask the host directly about materials and restoration. Ask whether render is lime, whether furniture is antique and local, and what was repaired rather than replaced. A host who has done the work properly can answer those questions specifically. Visit transylvaniancastle.com to compare the stays, then keep the checklist in your pocket during the visit and score what you find.
Stay in restored guesthouses and cottages in Miklósvár furnished in Szekler and Saxon traditions, or retreat to the King's Retreat at Zalánpatak in the Carpathian foothills, and test every wall, roof and painted chest against the checklist above. Compare the stays and plan your visit at Count Kálnoky's Estates.